Insulation built into the panel
Foam is formed between the metal faces at the factory, bonding the insulation and skins into one panel.

A substantial architectural panel lot. One project source. Ready for your next opportunity.
USD · Take-all · Buyer-arranged freight
Approximately $8.62 per listed sq ft
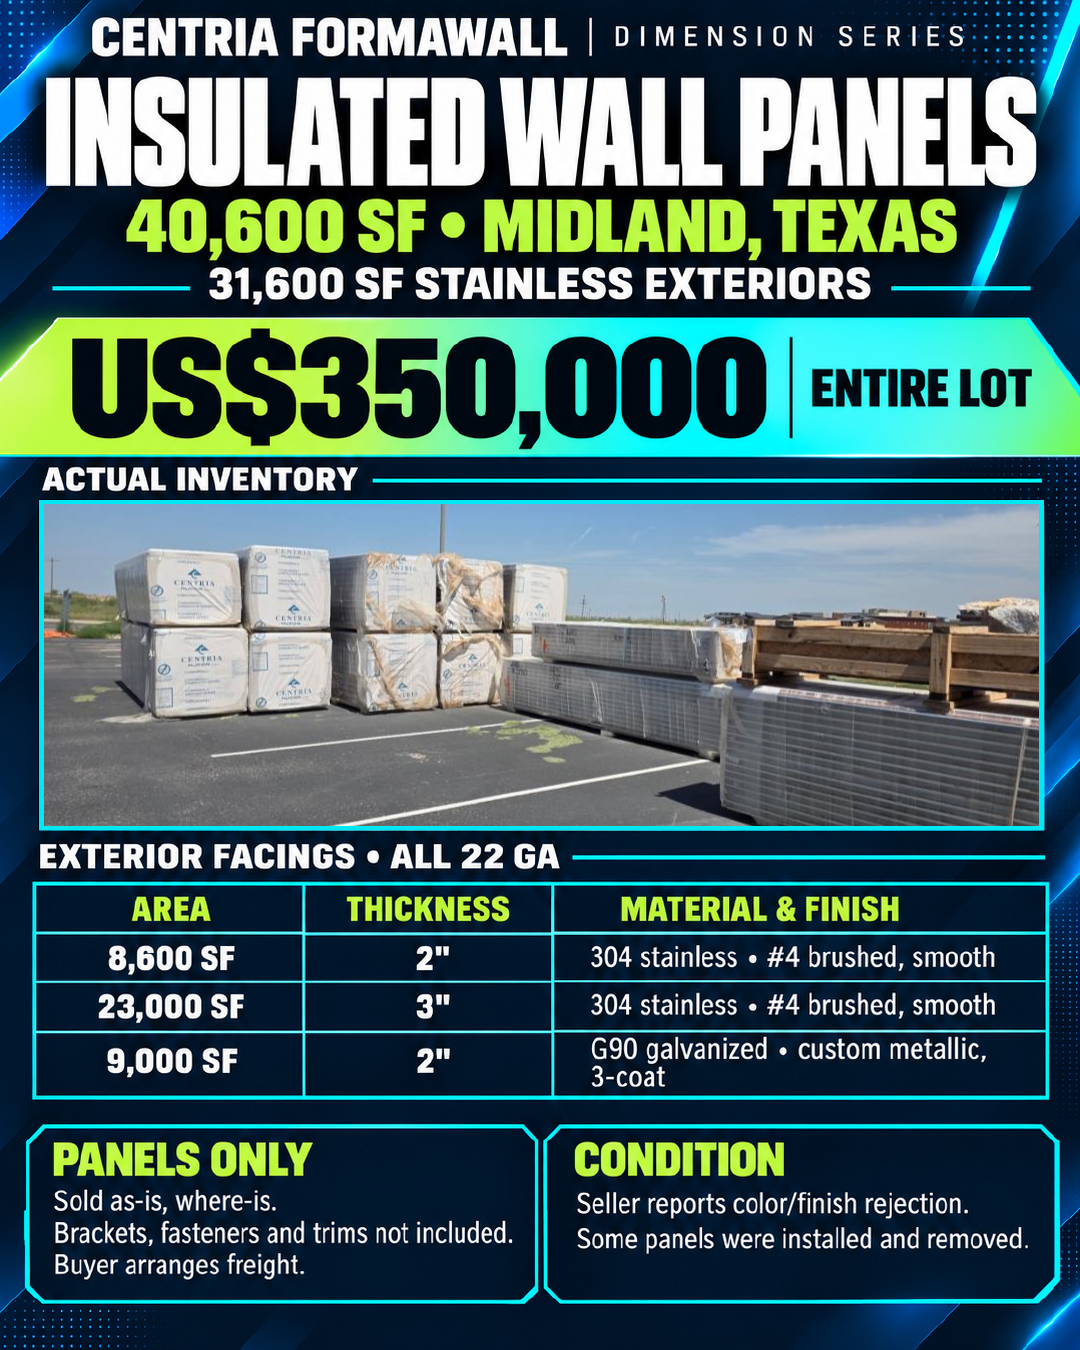
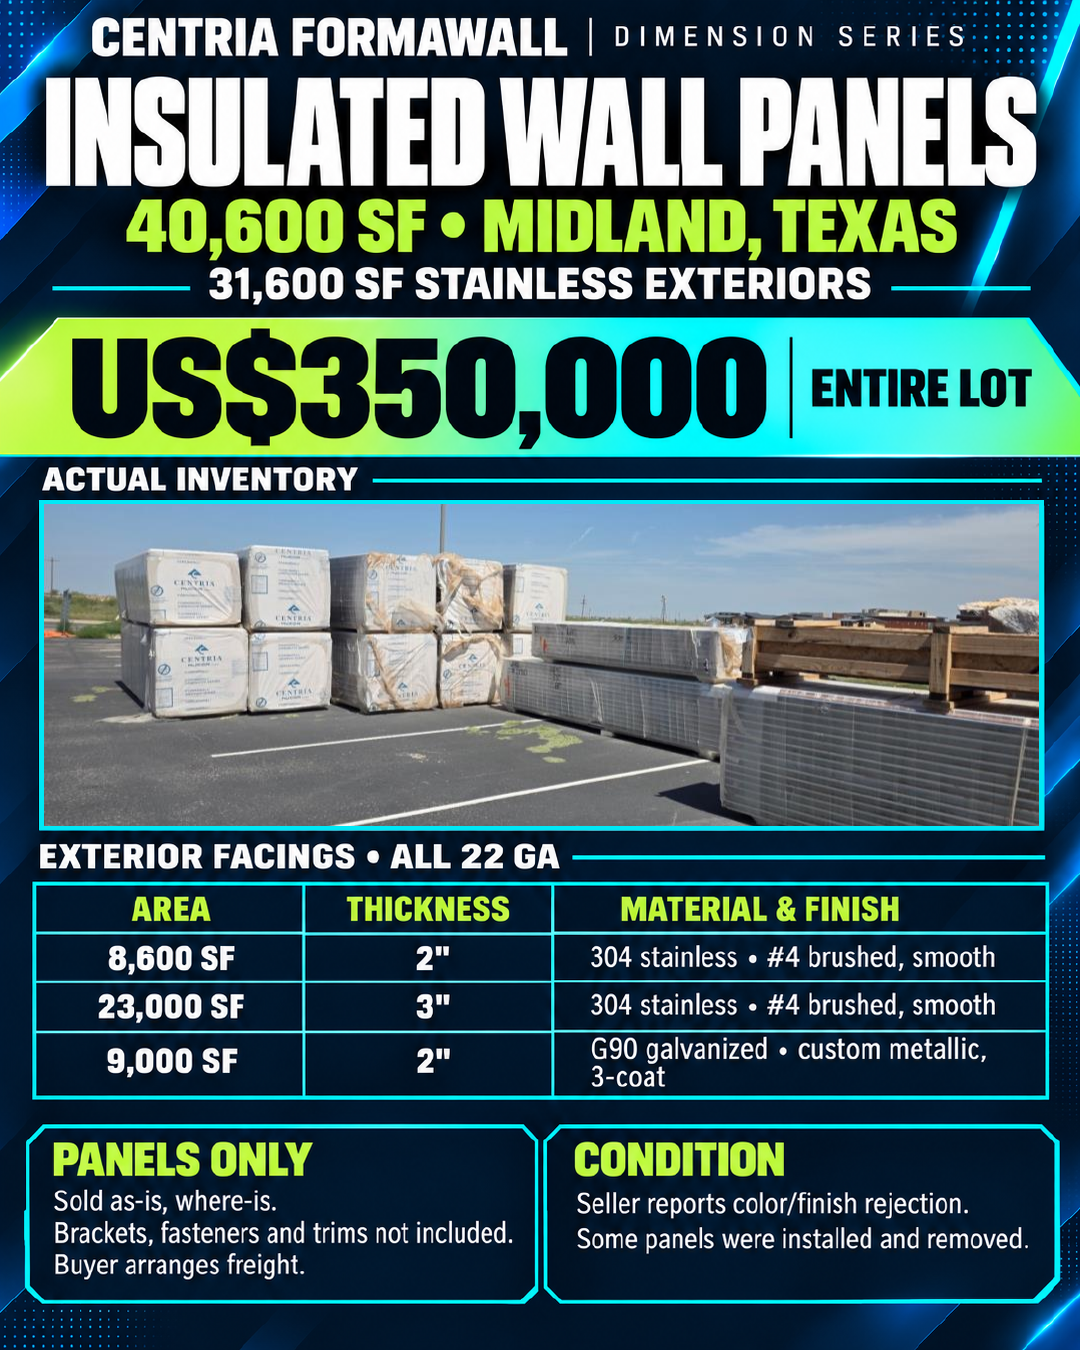
$1.9 million insurance-claim lot. 70% is new, still wrapped on pallets as shown in the photos. Only 30% was opened and installed, then immediately removed and returned to pallets by the same crew. Seller-reported color/finish rejection. Sold as-is, where-is.
Stainless exterior panels make up approximately 78% of the listed area.
| Listed area | Thickness | Exterior facing | Gauge | Exterior finish |
|---|---|---|---|---|
| 8,600 sq ft | 2″ | Type 304 stainless steel | 22 ga | #4 brushed · smooth |
| 23,000 sq ft | 3″ | Type 304 stainless steel | 22 ga | #4 brushed · smooth |
| 9,000 sq ft | 2″ | G90 galvanized steel | 22 ga | Custom metallic color · three-coat |
| TOTAL LISTED AREA40,600 sq ft | ||||
Inventory quantities and finish specifications supplied by the seller.
CENTRIA combines insulation, weather-control joints and architectural detailing in its FormaWall Dimension Series.
Foam is formed between the metal faces at the factory, bonding the insulation and skins into one panel.
Pressure-equalized side joints and concealed perimeter seals are designed to limit water entry and support air and moisture control.
Concealed clips, fasteners and sealants keep the installed façade visually clean. This lot’s stainless-exterior groups have the seller-specified #4 brushed finish.
The series supports connections to compatible windows, louvers and sunshades, helping designers plan a unified building exterior.
These are manufacturer-described system features. This offer is panels only; clips, fasteners, trims and optional façade components are not included. Have your installer verify panel orientation, joints, supports and the applicable thermal and fire specifications for your project.
Manufacturer sources: FormaWall system overview ↗FWDS product and technical resources ↗
Nine original photographs: wrapped inventory, exposed panel edges, bundle identification and source-project views.
Building photographs show the source project; installed building panels are shown for context.
Bring the available inventory into the conversation early. Review the dimensions with your installer and consider where this panel mix fits your project or pipeline of work.
Evaluate the lot for one substantial wall package or allocate suitable panels across several jobs.
Consider exterior walls for an expansion, renovation or conditioned work area.
Review a material substitution while the wall layout and finish choices are still flexible.
The photographed bundle label identifies flat FormaWall Dimension Series panels. CENTRIA’s FWDS page provides the product overview and technical resources for that family. Match the project-specific panels, joints and installation components to your design; the manufacturer’s current system specifications are a reference, not a certification of this surplus lot. FWDS product and technical resources ↗
The entire listed panel lot: 40,600 sq ft across the three groups above. Panels only; brackets, fasteners and trims are not included. Sold as-is, where-is in Midland, Texas.
The seller identifies this as a $1.9 million insurance-claim lot and reports that the panels were rejected for a color/finish mismatch rather than a structural defect. The $350,000 whole-lot asking price is approximately 81.6% below the original purchase price of $1,900,000. 70% is new and remains wrapped on pallets, as shown in the photographs. Only 30% was opened and installed, then immediately removed and placed back on pallets by the same crew. Confirm quantities, dimensions and condition during inspection.
Stainless steel refers to the exterior facing of the 31,600 sq ft stainless portion. Photographed labels show a painted interior liner. The remaining 9,000 sq ft has a galvanized steel exterior.
The buyer arranges freight from Midland, Texas. Contact the team to discuss availability, inspection, loading arrangements and removal timing before booking transport.
Have your installer review panel dimensions, joint profiles, clips, supports and the project’s performance requirements. This is a panel lot, so project fit and any additional installation components need to be confirmed.
Discuss availability, inspection and your project with our team.